

$725,000
$735,000
1.4%For more information regarding the value of a property, please contact us for a free consultation.
6104 Marble Mill Erie, CO 80516
5 Beds
5 Baths
4,107 SqFt
Key Details
Sold Price $725,000
Property Type Single Family Home
Sub Type Single Family Residence
Listing Status Sold
Purchase Type For Sale
Square Footage 4,107 sqft
Subdivision Wyndham Hill
MLS Listing ID IRE5245561
Sold Date 10/09/26
Style Berm
Bedrooms 5
Full Baths 3
Half Baths 1
Three Quarter Bath 1
HOA Fees $90/mo
HOA Y/N Yes
Year Built 2015
Annual Tax Amount $7,893
Tax Year 2025
Lot Size 10,890 Sqft
Acres 0.25
Property Sub-Type Single Family Residence
Source ires
Property Description
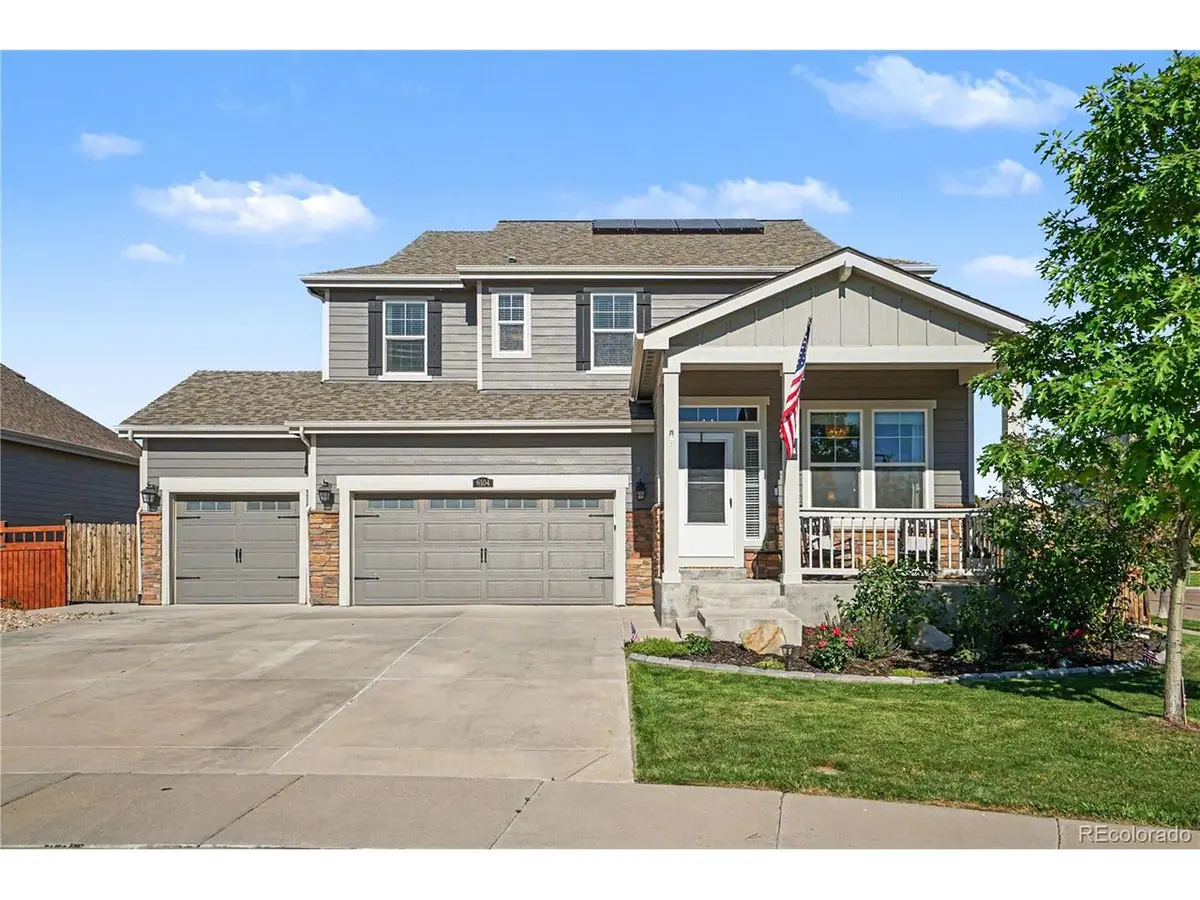
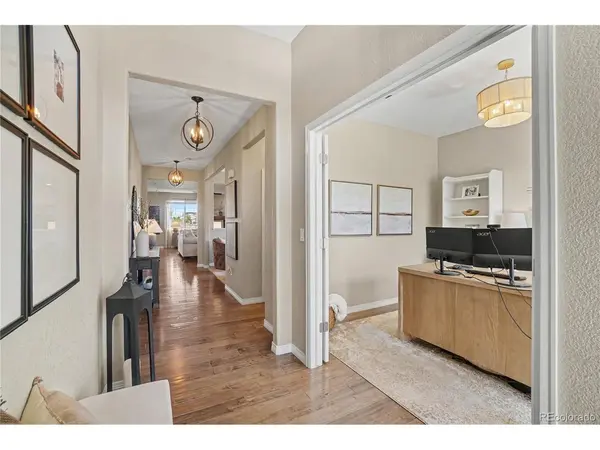
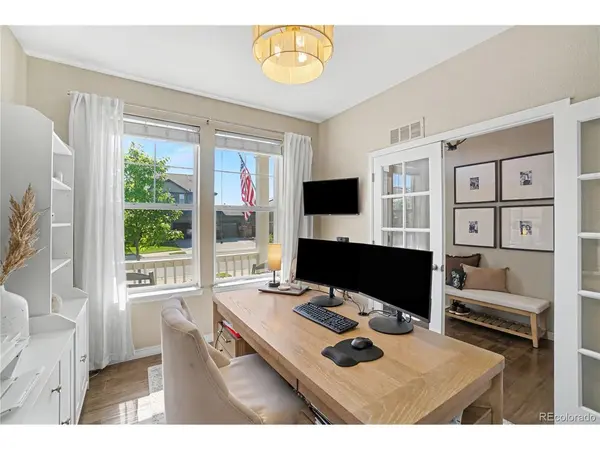
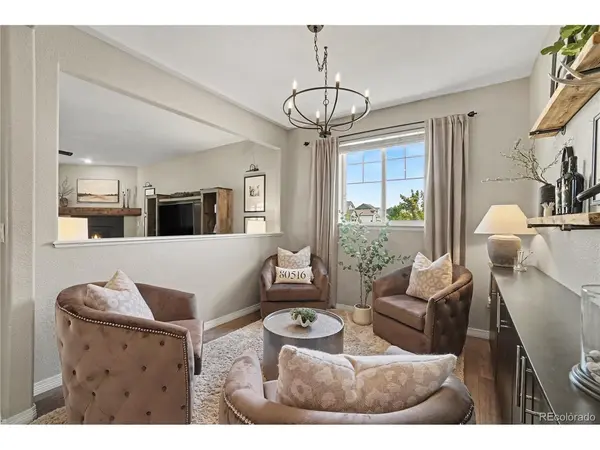
You have to see this one in person to appreciate the details! Perfectly positioned on a prime corner lot in Frederick's desirable Wyndham Hill community, this stunning, turn-key residence showcases beautiful finishes across three fully finished levels. The main floor opens into a bright foyer with French doors leading to a dedicated home office. Down the hall, a cozy secondary sitting room transitions into a grand, open-concept living arena. The living room centers around a cozy fireplace, while the chef's kitchen features granite countertops, stainless steel appliances, and an island with a breakfast bar. The adjacent dining area includes sliding glass doors that open to the outdoor patio. For everyday convenience, access to the attached 3-car garage is located right off the kitchen. Upstairs, the layout is designed for maximum comfort. The primary bedroom suite serves as a private sanctuary, complete with a luxurious five-piece en-suite bath and a walk-in closet. A large, versatile loft space offers the perfect footprint for a media or bonus room. Two secondary bedrooms share a smart Jack-and-Jill bathroom, while a fourth bedroom has easy access to an additional full hallway bath. A dedicated upper-level laundry room adds ultimate functional convenience. The finished basement is an entertainer's dream, hosting a massive family room with a wet bar, perfect for game nights. This level also includes a comfortable fifth bedroom and a red-light sauna just steps from a 3/4 bathroom, offering a private, spa-like retreat. Outside, the fully fenced backyard is beautifully landscaped with lush green grass. An expansive covered patio significantly extends the home's living space, providing the perfect venue to relax and take in the beautiful Colorado mountain views. Enjoy living in a quiet community with exceptional neighborhood amenities, all while remaining just minutes from local shopping, dining, and commuting routes.
Location
State CO
County Weld
Community Wyndham Hill
Area Greeley/Weld
Rooms
Family Room 1
Basement Full, Partially Finished, Daylight, Sump Pump
Interior
Interior Features Pantry, Walk-In Closet(s), Sauna, Jack & Jill Bathroom, Kitchen Island
Heating Forced Air, Hot Water, Humidity Control, Electronic Air Filter
Cooling Central Air, Ceiling Fan(s)
Fireplaces Type Gas, Family Room, One
Appliance Self Cleaning Oven, Dishwasher, Refrigerator, Bar Fridge, Washer, Dryer, Microwave, Water Purifier Owned, Disposal, Fire Alarm
Exterior
Exterior Feature Sprinkler System, Heated Garage
Parking Features Attached
Garage Spaces 3.0
Fence Fenced
Community Features Clubhouse, Pool, Playground
Utilities Available Natural Gas Available, Electricity Available, Cable Available
View Y/N Yes
View Mountain(s)
Roof Type Fiberglass
Porch Patio
Garage Yes
Building
Lot Description Corner Lot, Deciduous Trees, Level, Outbuildings, Paved, Gutters
Sewer Other
Water Other
Architectural Style Berm
Level or Stories Two
Structure Type Frame,Stone,Stucco,Wood Siding,Other,Concrete
New Construction false
Schools
Elementary Schools Legacy
Middle Schools Erie
High Schools St Vrain Dist Re 1J
School District St Vrain Dist Re 1J
Others
Acceptable Financing Cash, Conventional, FHA, VA
Listing Terms Cash, Conventional, FHA, VA
Special Listing Condition Private Owner
Read Less
Want to know what your home might be worth? Contact us for a FREE valuation!

Our team is ready to help you sell your home for the highest possible price ASAP

Nearby Locations