


$750,000
$750,000
For more information regarding the value of a property, please contact us for a free consultation.
2285 W Davies Littleton, CO 80120
5 Beds
3 Baths
3,036 SqFt
Key Details
Sold Price $750,000
Property Type Single Family Home
Sub Type Single Family Residence
Listing Status Sold
Purchase Type For Sale
Square Footage 3,036 sqft
Subdivision Ridgewood
MLS Listing ID IRE7306662
Sold Date 10/01/26
Bedrooms 5
Full Baths 1
Half Baths 1
Three Quarter Bath 1
HOA Y/N No
Year Built 1965
Annual Tax Amount $4,139
Tax Year 2025
Lot Size 10,454 Sqft
Acres 0.24
Property Sub-Type Single Family Residence
Source ires
Property Description
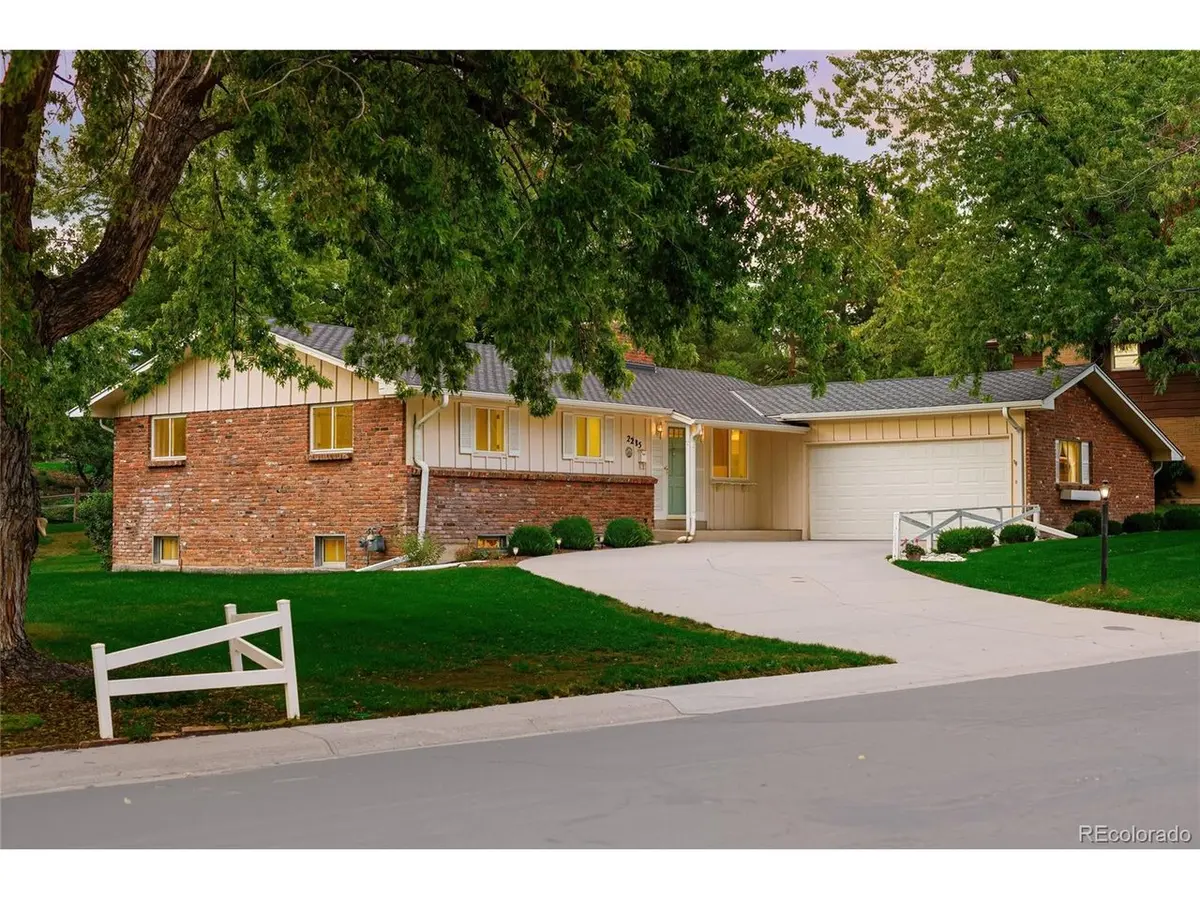
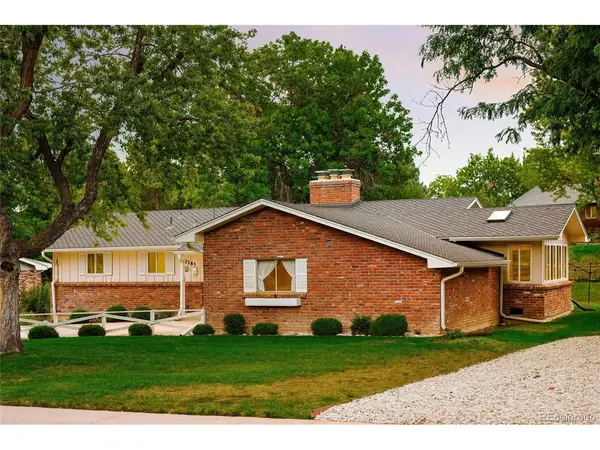
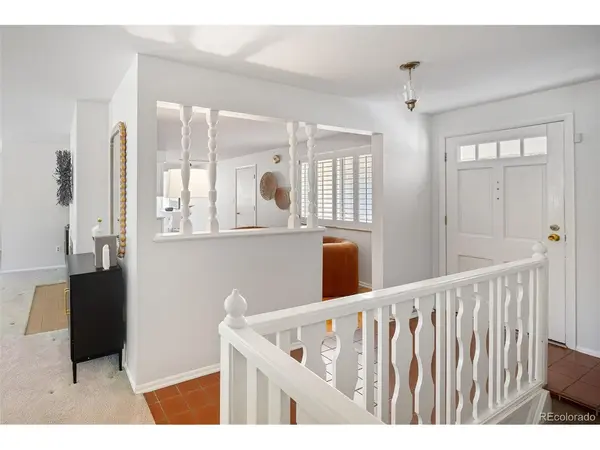
Lovingly cared for by the same owner since 1975, this nearly 3,000-square-foot Littleton ranch is ready for its next chapter! A wonderful, functional floor plan offers three bedrooms and two bathrooms on the main level, including an ensuite primary bath. One of the home's most special features is the spacious dining room addition, wrapped in windows with direct access to the backyard, a light-filled gathering space you don't often find in ranch homes in the area. The finished basement provides even more room to spread out with a second fireplace, two non-conforming bedrooms, an additional half bathroom, and flexible living space. With fireplaces on both levels, generous square footage, and a home that has been well cared for over the years, there is so much to work with. Make simple updates now and more personalized improvements over time, or bring your renovation ideas and create something completely your own. Ideally located with convenient access to shopping, dining, parks, trails, schools, and everyday amenities.
Location
State CO
County Arapahoe
Community Ridgewood
Area Metro Denver
Rooms
Family Room 1
Basement Partial
Interior
Heating Forced Air
Fireplaces Type Two or More, Living Room, Family Room
Appliance Dishwasher, Refrigerator, Washer, Dryer, Microwave, Disposal, Fire Alarm
Exterior
Parking Features Attached
Garage Spaces 2.0
Utilities Available Natural Gas Available, Electricity Available, Cable Available
View Y/N No
Roof Type Composition
Garage Yes
Building
Lot Description House/Lot Faces SW, Paved
Sewer Public Sewer
Water Public
Level or Stories One
Structure Type Frame,Brick
New Construction false
Schools
Elementary Schools Runyon
Middle Schools Euclid
High Schools Littleton District 6
School District Littleton District 6
Others
Acceptable Financing Cash, Conventional, FHA, VA
Listing Terms Cash, Conventional, FHA, VA
Special Listing Condition Private Owner
Read Less
Want to know what your home might be worth? Contact us for a FREE valuation!

Our team is ready to help you sell your home for the highest possible price ASAP

Nearby Locations