


$549,000
$569,000
3.5%For more information regarding the value of a property, please contact us for a free consultation.
1994 S Cherry Denver, CO 80222
3 Beds
3 Baths
2,274 SqFt
Key Details
Sold Price $549,000
Property Type Single Family Home
Listing Status Sold
Purchase Type For Sale
Square Footage 2,274 sqft
Subdivision Virginia Vale
MLS Listing ID IRE5832935
Sold Date 05/07/26
Bedrooms 3
Full Baths 3
HOA Y/N No
Year Built 1984
Annual Tax Amount $2,895
Tax Year 2024
Lot Size 3,484 Sqft
Acres 0.08
Source ires
Property Description
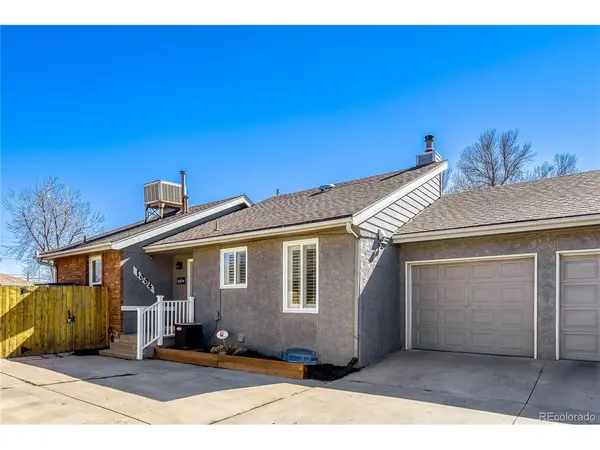
Welcome home to an updated 3-bedroom, 3-bathroom attached single-family home well located in central Denver, connected to one neighboring property only at the garage wall. Enjoy no HOA and just a 5-minute walk to the RTD Light Rail, with easy access to the rest of the city.
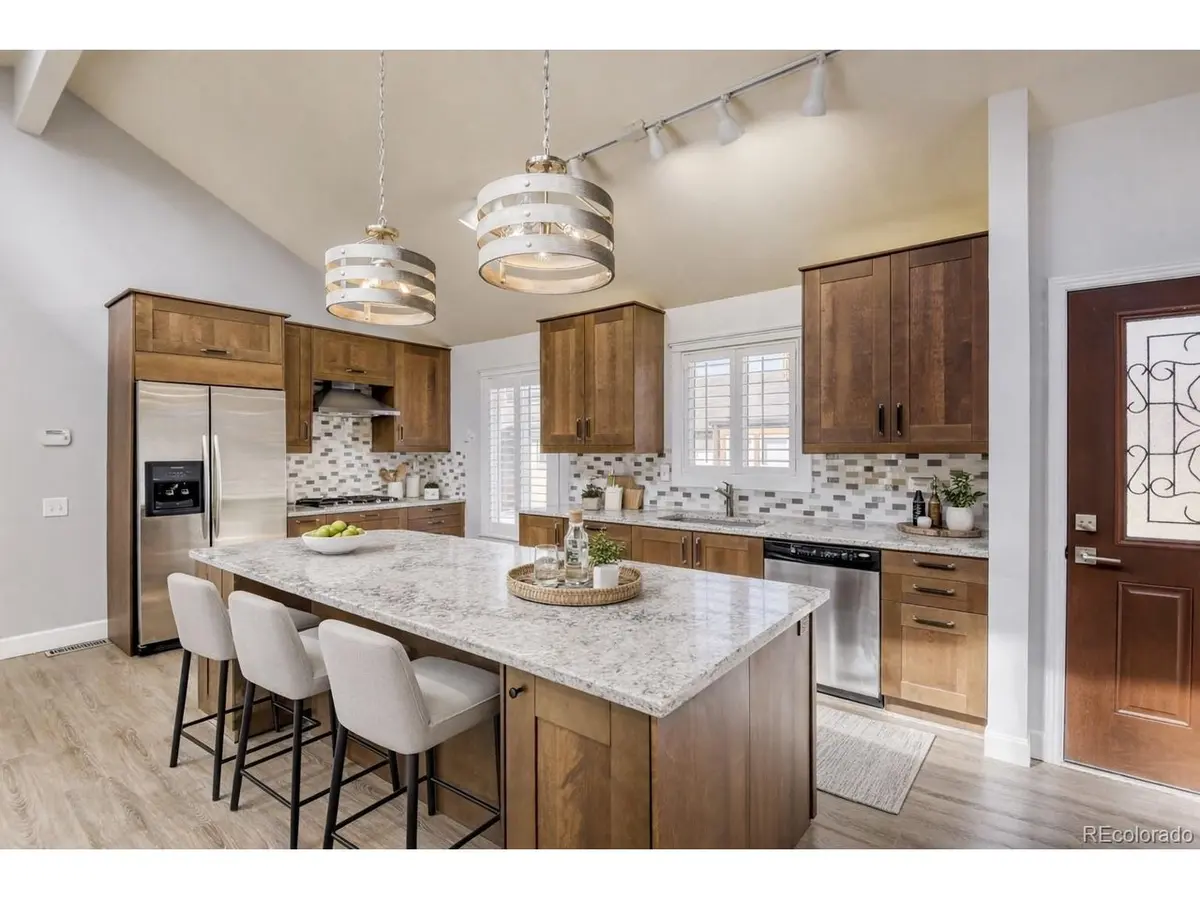
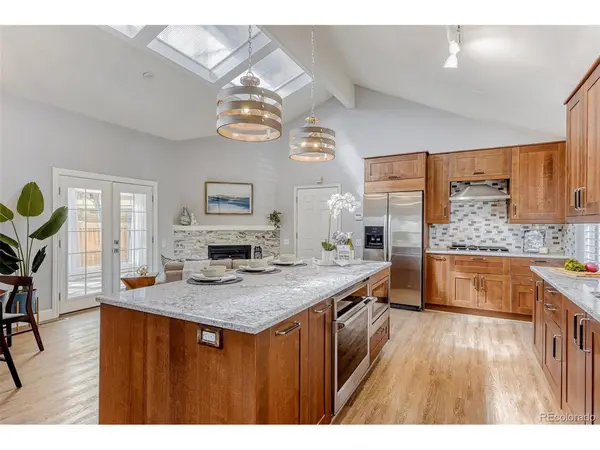
Inside, you'll find a remodeled kitchen with a large island and quartz countertops, complemented by high ceilings that create a bright and functional space for everyday living and entertaining. The thoughtful layout includes a spacious primary suite with a private bathroom, while two additional bedrooms provide flexible space for guests, a home office, or hobbies. With three full bathrooms, the home offers comfort and convenience for both residents and visitors.
The living spaces feel warm and welcoming throughout, with natural light enhancing the open and inviting atmosphere.
Step outside and enjoy a backyard designed for gathering. The deck and gazebo provide the perfect setting for hosting friends, summer dinners, or relaxing evenings outdoors.
Location is a true highlight. The home sits just minutes from the many amenities along Colorado Boulevard, including fresh groceries at Natural Grocers and Whole Foods Market, as well as green space at Robert H. McWilliams Park. You'll also enjoy approximately five-minute door-to-door access to light rail for easy travel across Denver.
With modern updates, outdoor entertaining space, and an unbeatable central location, this home offers the perfect blend of lifestyle and practicality.
Location
State CO
County Denver
Community Virginia Vale
Area Metro Denver
Zoning PUD
Rooms
Family Room 1
Basement Full, Partially Finished, Built-In Radon, Sump Pump
Interior
Interior Features Eat-in Kitchen, Cathedral Ceiling(s), Open Floorplan, Skylights, Kitchen Island
Heating Forced Air
Cooling Central Air
Fireplaces Type Living Room, One
Appliance Dishwasher, Refrigerator, Washer, Dryer, Microwave, Disposal, Fire Alarm
Exterior
Parking Features Attached
Garage Spaces 1.0
Fence Fenced
Utilities Available Natural Gas Available, Electricity Available, Cable Available
View Y/N No
Roof Type Composition
Porch Deck
Garage Yes
Building
Lot Description Level, Paved, Gutters
Sewer Public Sewer
Water City
Level or Stories One
Structure Type Frame,Brick,Stucco,Wood Siding
New Construction false
Schools
Elementary Schools Ellis
Middle Schools Merrill
High Schools Denver District 1
School District Denver District 1
Others
Acceptable Financing Cash, Conventional, FHA, VA
Listing Terms Cash, Conventional, FHA, VA
Special Listing Condition Private Owner
Read Less
Want to know what your home might be worth? Contact us for a FREE valuation!

Our team is ready to help you sell your home for the highest possible price ASAP

Nearby Locations