


$380,000
$385,000
1.3%For more information regarding the value of a property, please contact us for a free consultation.
12799 Ivanhoe Thornton, CO 80602
3 Beds
3 Baths
1,429 SqFt
Key Details
Sold Price $380,000
Property Type Townhouse
Sub Type Townhouse
Listing Status Sold
Purchase Type For Sale
Square Footage 1,429 sqft
Subdivision Sage Creek Townhomes
MLS Listing ID IRE8264652
Sold Date 02/25/26
Bedrooms 3
Full Baths 2
Half Baths 1
HOA Fees $245/mo
HOA Y/N Yes
Year Built 2005
Annual Tax Amount $2,447
Tax Year 2024
Property Sub-Type Townhouse
Source ires
Property Description
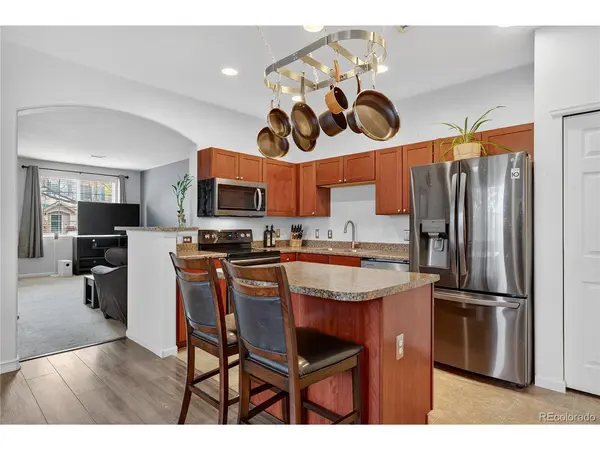
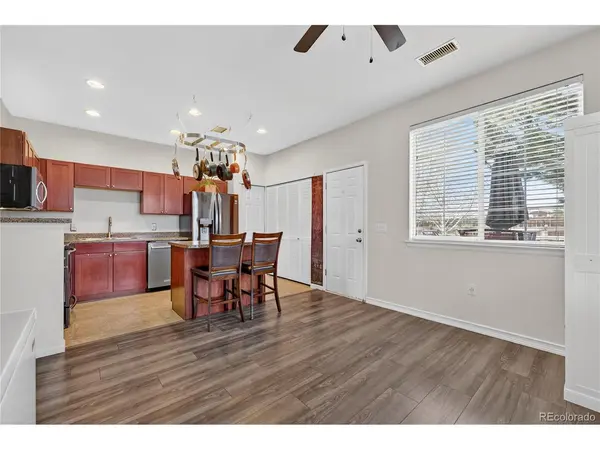
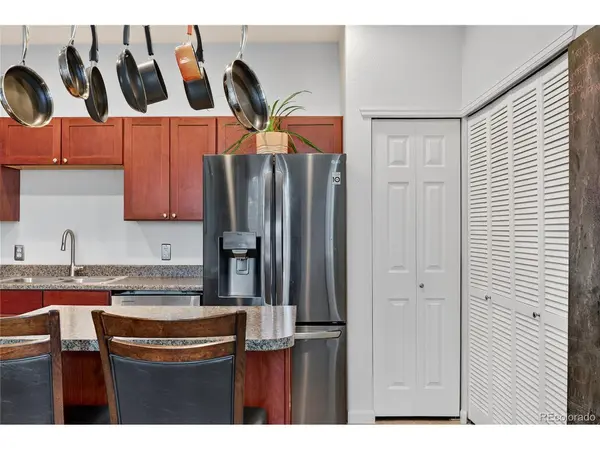
NEW PRICE - PRICED TO SELL! Welcome to this desirable end-unit townhome in the sought-after Sage Creek Townhomes community of Thornton. Step inside to a spacious front living room featuring a cozy gas fireplace-an inviting space to relax or gather. The open layout flows into the kitchen and dining area, complete with Corian countertops, stainless steel appliances, and an island with breakfast bar seating for casual meals or entertaining.
Upstairs, the primary suite impresses with vaulted ceilings, a walk-in closet, and a private en-suite bath with dual sinks. Two additional bedrooms and a full bath complete the upper level, offering comfortable separation of space.
Outside, enjoy your own private yard with a 16'x20' deck-one of the few in the community approved for installation-providing an exceptional setting for outdoor dining, relaxation, and entertaining.
Residents enjoy access to a pool, walking trails, and easy connectivity to nearby parks, schools, recreation centers, shops, and public transportation. Ground maintenance and snow removal in the parking areas make for effortless low-maintenance living, all within a friendly community setting.
Move-in ready and wonderfully located-this end unit home offers the space, comfort, and the outdoor living you've been waiting for.
Location
State CO
County Adams
Community Sage Creek Townhomes
Area Metro Denver
Interior
Interior Features Cathedral Ceiling(s), Pantry, Walk-In Closet(s), Kitchen Island
Heating Forced Air, Hot Water
Cooling Central Air, Ceiling Fan(s)
Fireplaces Type Gas, Gas Log, Living Room, One
Appliance Self Cleaning Oven, Dishwasher, Refrigerator, Washer, Dryer, Microwave, Disposal, Fire Alarm
Exterior
Parking Features Reserved
Garage Spaces 2.0
Fence Fenced
Community Features Pool, Playground, Park
Utilities Available Natural Gas Available, Electricity Available, Cable Available
View Y/N No
Roof Type Fiberglass
Porch Deck
Garage Yes
Building
Lot Description Corner Lot, Abuts Private Open Space, Paved, Gutters
Sewer Public Sewer
Water City
Level or Stories Two
Structure Type Stone,Stucco
New Construction false
Schools
Elementary Schools West Ridge
Middle Schools Roger Quist
High Schools Brighton Dist 27J
School District Brighton Dist 27J
Others
HOA Fee Include Exterior Maintenance
Acceptable Financing Cash, Conventional, FHA, VA
Listing Terms Cash, Conventional, FHA, VA
Special Listing Condition Private Owner
Read Less
Want to know what your home might be worth? Contact us for a FREE valuation!

Our team is ready to help you sell your home for the highest possible price ASAP

Nearby Locations