



$540,000
$540,000
For more information regarding the value of a property, please contact us for a free consultation.
9230 Cook Thornton, CO 80229
5 Beds
3 Baths
3,004 SqFt
Key Details
Sold Price $540,000
Property Type Single Family Home
Sub Type Single Family Residence
Listing Status Sold
Purchase Type For Sale
Square Footage 3,004 sqft
Subdivision Villages North
MLS Listing ID IRE8765448
Sold Date 01/28/26
Bedrooms 5
Full Baths 1
Half Baths 1
Three Quarter Bath 1
HOA Fees $52/mo
HOA Y/N Yes
Year Built 2002
Annual Tax Amount $3,407
Tax Year 2024
Lot Size 6,098 Sqft
Acres 0.14
Property Sub-Type Single Family Residence
Source ires
Property Description
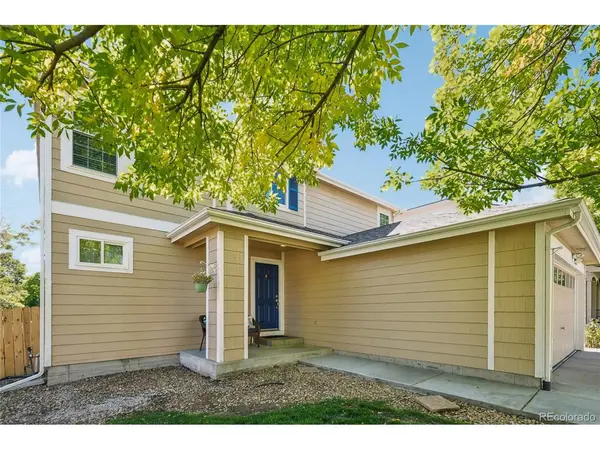
Welcome to this spacious and inviting home in the desirable Villages North community of Thornton! From the welcoming front porch, step into an open main living area designed for comfort and connection. Real hardwood floors gleam throughout the main level. The bright living room features a cozy fireplace surrounded by built-in shelving and flows seamlessly into the dining area and kitchen. The kitchen is well-equipped with stainless steel appliances and a walk-in pantry area that includes the laundry and direct access to the attached two-car garage. A sliding glass door opens to the backyard patio, making indoor-outdoor living and entertaining a breeze.
The main-floor primary suite offers the perfect retreat, featuring a spacious layout, private en-suite bath, and generous closet space-ideal for convenient single-level living. A half bath is also located on the main floor for guests.
Upstairs, you'll find four large bedrooms and a full bath, providing plenty of room for your needs. A spacious unfinished basement offers endless possibilities for future expansion and a separate crawl-space can be used for storage. Step outside to enjoy a fully fenced backyard with thoughtful landscaping, green space, and a sunny patio-perfect for morning coffee or evening barbecues.
Recent updates include a newer roof, windows, and water heater for added comfort and peace of mind. Located just down the street from Aspen Park and its playground, this home sits in a quiet, friendly neighborhood close to shopping, dining, downtown, and the RTD light rail for easy commuting.
Spacious and comfortable, this home offers the ideal blend of convenience, community, and Colorado living! Carpet credit to be provided by seller.
Location
State CO
County Adams
Community Villages North
Area Metro Denver
Rooms
Basement Unfinished, Sump Pump
Interior
Interior Features Open Floorplan
Heating Forced Air, Electronic Air Filter
Cooling Central Air, Ceiling Fan(s)
Fireplaces Type Living Room, One
Appliance Double Oven, Dishwasher, Refrigerator, Washer, Dryer, Microwave, Fire Alarm
Exterior
Exterior Feature Sprinkler System
Parking Features Attached
Garage Spaces 2.0
Fence Fenced
Utilities Available Electricity Available, Cable Available
View Y/N No
Roof Type Composition
Porch Patio
Garage Yes
Building
Lot Description House/Lot Faces NW, Paved, Gutters
Sewer Public Sewer
Water City
Level or Stories Two
Structure Type Frame
New Construction false
Schools
Elementary Schools Meadow K-8
Middle Schools Meadow K-8
High Schools Mapleton 1
School District Mapleton 1
Others
Acceptable Financing Cash, Conventional, FHA, VA
Listing Terms Cash, Conventional, FHA, VA
Special Listing Condition Private Owner
Read Less
Want to know what your home might be worth? Contact us for a FREE valuation!

Our team is ready to help you sell your home for the highest possible price ASAP

Nearby Locations