



$775,000
$775,000
For more information regarding the value of a property, please contact us for a free consultation.
2253 N Williams Denver, CO 80205
3 Beds
2 Baths
2,362 SqFt
Key Details
Sold Price $775,000
Property Type Single Family Home
Sub Type Single Family Residence
Listing Status Sold
Purchase Type For Sale
Square Footage 2,362 sqft
Subdivision City Park West
MLS Listing ID IRE9766627
Sold Date 07/15/25
Style Victorian
Bedrooms 3
Full Baths 1
Three Quarter Bath 1
HOA Y/N No
Year Built 1902
Annual Tax Amount $3,925
Tax Year 2024
Lot Size 3,484 Sqft
Acres 0.08
Property Sub-Type Single Family Residence
Source ires
Property Description
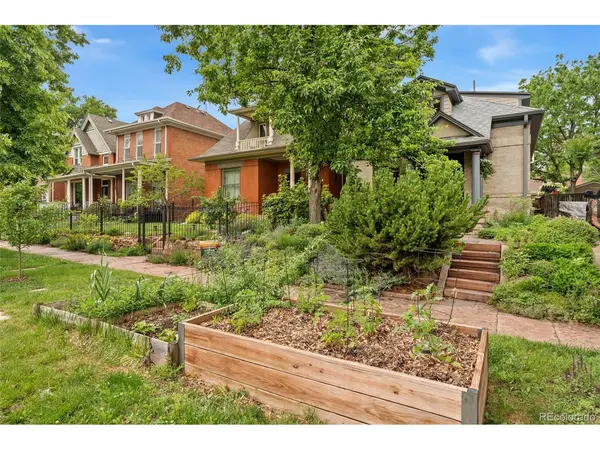
This beautifully updated Victorian sits on a quiet, tree-lined block in the heart of one of Denver's most vibrant and walkable neighborhoods, just minutes from 17th Avenue, City Park, RiNo, and downtown. Blending historic character with thoughtful modern updates, the home features preserved details like original doorknobs and the charming fireplace mantle, complemented by new hardwood flooring (2022), fresh paint (2025), and a sun tunnel that fills the home with natural light. The kitchen has been tastefully updated, and the sunny main level includes a stunning sunroom with heated floors. Upstairs, the secluded primary suite is a true retreat with a walk-in closet, private bath, and a newer mini-split system (2023) for efficient heating and cooling. Both bathrooms include heated flooring, and the oversized two-car garage adds convenience and storage. The backyard is beautifully landscaped with blooms and a low-maintenance patio, along with a raised garden bed for homegrown herbs or vegetables. A new roof was added in 2019, ensuring peace of mind. Historic charm, modern comfort, and a location that connects you to everything Denver has to offer-this home checks all the boxes.
Location
State CO
County Denver
Community City Park West
Area Metro Denver
Zoning U-SU-B1
Rooms
Basement Partial, Built-In Radon, Radon Test Available
Interior
Interior Features Walk-In Closet(s)
Heating Radiant
Cooling Central Air, Ceiling Fan(s)
Fireplaces Type Gas, Living Room, One
Appliance Dishwasher, Refrigerator, Dryer, Microwave, Fire Alarm
Exterior
Exterior Feature Sprinkler System
Parking Features Detached
Garage Spaces 2.0
Utilities Available Natural Gas Available, Electricity Available, Cable Available
View Y/N No
Roof Type Composition
Porch Patio
Garage Yes
Building
Lot Description Level, Gutters
Sewer Public Sewer
Water City
Architectural Style Victorian
Level or Stories Two
Structure Type Brick
New Construction false
Schools
Elementary Schools Cole Arts And Science Academy
Middle Schools Mcauliffe Manual
High Schools Denver District 1
School District Denver District 1
Others
Acceptable Financing Cash, Conventional, FHA, VA
Listing Terms Cash, Conventional, FHA, VA
Special Listing Condition Private Owner
Read Less
Want to know what your home might be worth? Contact us for a FREE valuation!

Our team is ready to help you sell your home for the highest possible price ASAP

Nearby Locations