



$570,000
$570,000
For more information regarding the value of a property, please contact us for a free consultation.
2217 Black Duck Johnstown, CO 80534
3 Beds
2 Baths
3,614 SqFt
Key Details
Sold Price $570,000
Property Type Single Family Home
Sub Type Single Family Residence
Listing Status Sold
Purchase Type For Sale
Square Footage 3,614 sqft
Subdivision Stroh Farm
MLS Listing ID IRE6667558
Sold Date 06/13/25
Bedrooms 3
Full Baths 2
HOA Fees $20/ann
HOA Y/N Yes
Year Built 2005
Annual Tax Amount $3,178
Tax Year 2024
Lot Size 7,840 Sqft
Acres 0.18
Property Sub-Type Single Family Residence
Source ires
Property Description
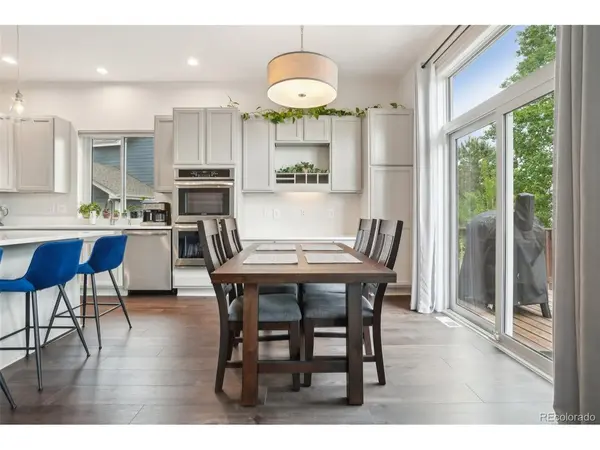
Welcome to this beautiful ranch-style home in the desirable Stroh Farm neighborhood of Johnstown, Colorado. This home features modern LVP flooring throughout and a bright, open interior that seamlessly connects the kitchen and living room. The kitchen is equipped with quartz countertops, a center island, stainless steel appliances, and an eat-in dining area. Large windows fill the living room with natural light and highlight a cozy gas fireplace. A front flex room with a full wall of built-ins offers the perfect space for a home office, library, or formal dining room. The home includes three spacious bedrooms, including a primary suite with a luxurious five-piece ensuite bathroom. A full unfinished basement provides excellent potential for future expansion or storage. The property also includes a spacious three-car garage, offering ample room for vehicles, tools, or recreational gear. Outside, enjoy a large backyard deck and a generous lawn area, perfect for entertaining or relaxing. This move-in ready home combines comfort, style, and functionality in a great location.
Location
State CO
County Weld
Community Stroh Farm
Area Greeley/Weld
Rooms
Family Room 1
Basement Full, Unfinished, Built-In Radon
Interior
Interior Features Eat-in Kitchen, Bay or Bow Window, Walk-In Closet(s), Kitchen Island
Heating Forced Air
Cooling Central Air, Ceiling Fan(s)
Fireplaces Type Gas, One
Appliance Double Oven, Dishwasher, Refrigerator, Washer, Dryer, Microwave, Disposal, Fire Alarm
Exterior
Exterior Feature Sprinkler System
Parking Features Attached
Garage Spaces 3.0
Fence Partial
Community Features Park
Utilities Available Natural Gas Available, Electricity Available, Cable Available
View Y/N No
Roof Type Composition
Porch Deck
Garage Yes
Building
Lot Description Gutters
Sewer Public Sewer
Water City
Level or Stories One
Structure Type Brick,Wood Siding
New Construction false
Schools
Elementary Schools Pioneer Ridge
Middle Schools Milliken
High Schools Johnstown-Milliken Re-5J
School District Johnstown-Milliken Re-5J
Others
HOA Fee Include Snow Removal
Acceptable Financing Cash, Conventional, FHA, VA
Listing Terms Cash, Conventional, FHA, VA
Special Listing Condition Private Owner
Read Less
Want to know what your home might be worth? Contact us for a FREE valuation!

Our team is ready to help you sell your home for the highest possible price ASAP

Nearby Locations