



$535,000
$525,000
1.9%For more information regarding the value of a property, please contact us for a free consultation.
12233 Hannibal Commerce City, CO 80603
4 Beds
3 Baths
3,147 SqFt
Key Details
Sold Price $535,000
Property Type Single Family Home
Sub Type Single Family Residence
Listing Status Sold
Purchase Type For Sale
Square Footage 3,147 sqft
Subdivision Outlook
MLS Listing ID IRE8689519
Sold Date 07/17/25
Bedrooms 4
Full Baths 1
Half Baths 1
Three Quarter Bath 1
HOA Fees $33/mo
HOA Y/N Yes
Year Built 2015
Annual Tax Amount $4,940
Tax Year 2024
Lot Size 4,791 Sqft
Acres 0.11
Property Sub-Type Single Family Residence
Source ires
Property Description
Welcome to this stunning home in the desirable Outlook community, offering a perfect blend of comfort, functionality, and style. A charming covered front porch welcomes you into a light-filled entryway, where you'll find a private office with elegant French doors-ideal for working from home or a quiet retreat.
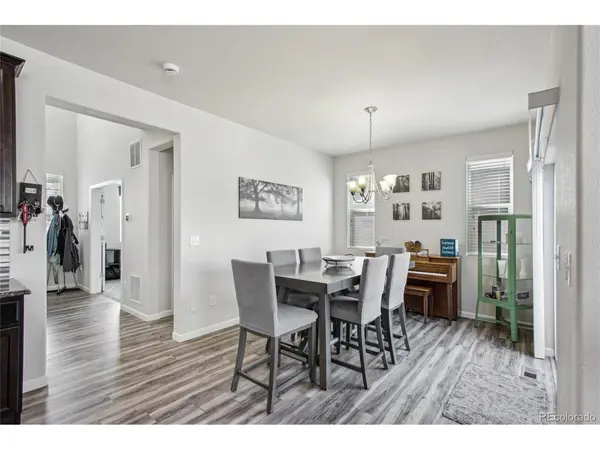
Continue down the hallway into the heart of the home-an expansive open-concept main living area that seamlessly combines the dining room, kitchen, and living room. The kitchen is a chef's delight, featuring sleek granite countertops, stainless steel appliances, an island with seating and a sink, a built-in desk nook, and a walk-in pantry. The dining area opens through sliding glass doors to a sunny patio, while the living room impresses with vaulted ceilings and a spacious layout, perfect for relaxing or entertaining.
A convenient mudroom connects to the attached 2-car garage, and a main-level half bath adds everyday convenience. Upstairs, the generous primary suite includes a private en-suite bath with dual sinks, a walk-in shower, and a large walk-in closet. Three additional bedrooms, a full bath, and a laundry room complete the upper level.
Need more space? The unfinished basement offers endless potential for future expansion, hobbies, or storage. Outside, enjoy two sunny patio areas-one with a hot tub-leading to a lush lawn, ideal for enjoying Colorado's beautiful weather.
Located in a peaceful neighborhood, yet just minutes from major highways, shopping, dining, and DIA, this home offers easy access to everything you need while providing a quiet and serene lifestyle.
Location
State CO
County Adams
Community Outlook
Area Metro Denver
Rooms
Basement Unfinished, Daylight, Built-In Radon, Radon Test Available, Sump Pump
Interior
Interior Features Cathedral Ceiling(s), Open Floorplan, Pantry, Walk-In Closet(s), Kitchen Island, Central Vacuum
Heating Forced Air
Cooling Central Air, Ceiling Fan(s)
Appliance Self Cleaning Oven, Dishwasher, Refrigerator, Washer, Dryer, Microwave, Disposal, Fire Alarm
Exterior
Exterior Feature Hot Tub, Oversized Garage
Parking Features Detached
Garage Spaces 2.0
Fence Fenced
Community Features Playground, Park, Trail(s)
Utilities Available Natural Gas Available, Electricity Available, Cable Available
View Y/N No
Roof Type Composition
Porch Patio
Garage Yes
Building
Lot Description House Faces East, Gutters
Sewer Public Sewer
Water City
Level or Stories Two
Structure Type Frame,Brick,Composition,Concrete
New Construction false
Schools
Elementary Schools Henderson
Middle Schools Prairie View
High Schools Brighton Dist 27J
School District Brighton Dist 27J
Others
HOA Fee Include Snow Removal
Acceptable Financing Cash, Conventional, FHA, VA
Listing Terms Cash, Conventional, FHA, VA
Special Listing Condition Private Owner
Read Less
Want to know what your home might be worth? Contact us for a FREE valuation!

Our team is ready to help you sell your home for the highest possible price ASAP

Nearby Locations