


$649,000
$649,000
For more information regarding the value of a property, please contact us for a free consultation.
1200 N Humboldt #1204 Denver, CO 80218
2 Beds
2 Baths
1,484 SqFt
Key Details
Sold Price $649,000
Property Type Condo
Sub Type Condominium
Listing Status Sold
Purchase Type For Sale
Square Footage 1,484 sqft
Subdivision Cheeseman Park
MLS Listing ID IRE1908975
Sold Date 05/08/25
Style Contemporary
Bedrooms 2
Full Baths 1
Three Quarter Bath 1
HOA Fees $1,063/mo
HOA Y/N Yes
Year Built 1966
Annual Tax Amount $3,105
Tax Year 2024
Property Sub-Type Condominium
Source ires
Property Description
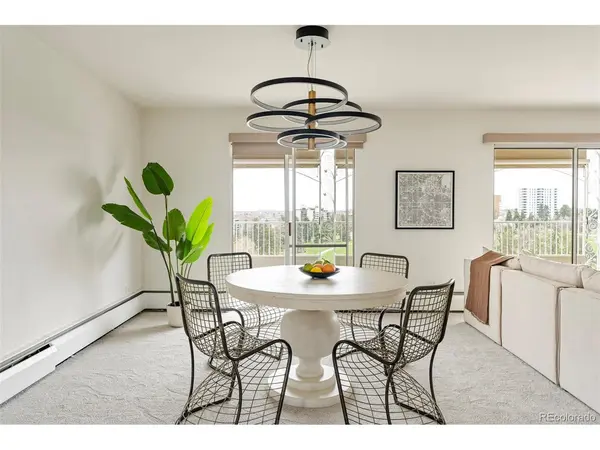
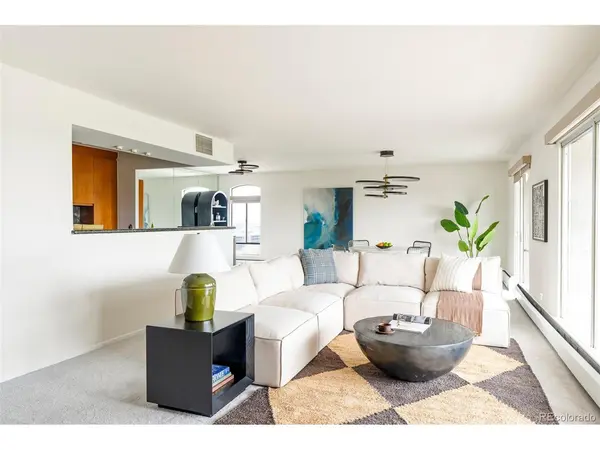
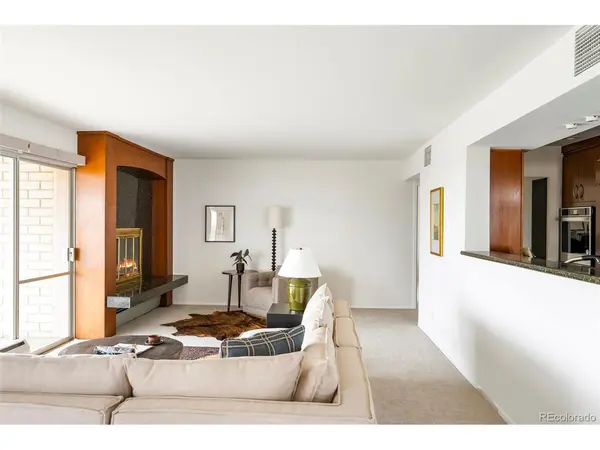
Perched high above one of Denver's most iconic green spaces, this 12th-floor corner-unit condo offers front-row views of beautiful Cheesman Park and an effortless blend of elevated design and serene city living. With 1,484 thoughtfully designed square feet, this light-filled home features two spacious bedrooms, two bathrooms, and expansive windows that frame sweeping park and city vistas from nearly every angle. A renovated kitchen is the heart of the home, where the removal of a half wall has created a seamless flow between the kitchen, dining, and living areas. This open-concept layout not only enhances daily living and entertaining-it also allows you to take in the stunning park views while you cook. Residents enjoy a full suite of amenities, including an indoor pool, fitness center, club room with pool table, mail room, and on-site management with security. Complete with Parking Space 25 and Storage Unit 71, this Cheesman Park sanctuary in the sky offers the perfect balance of comfort, convenience, and natural beauty.
Location
State CO
County Denver
Community Cheeseman Park
Area Metro Denver
Zoning G-MU-20
Interior
Interior Features Open Floorplan, Pantry
Heating Hot Water, Baseboard
Cooling Central Air
Fireplaces Type Living Room, One
Appliance Double Oven, Dishwasher, Refrigerator, Microwave, Disposal
Exterior
Exterior Feature Balcony
Parking Features Detached
Garage Spaces 1.0
Community Features Clubhouse, Pool, Fitness Center, Community Laundry, Security Building
Utilities Available Electricity Available, Cable Available
View Y/N Yes
View Mountain(s), City
Roof Type Other
Garage Yes
Building
Lot Description Paved
Sewer Public Sewer
Water City
Architectural Style Contemporary
Level or Stories One
Structure Type Brick,Concrete
New Construction false
Schools
Elementary Schools Dora Moore
Middle Schools Morey
High Schools Denver District 1
School District Denver District 1
Others
HOA Fee Include Management
Acceptable Financing Cash, Conventional
Listing Terms Cash, Conventional
Read Less
Want to know what your home might be worth? Contact us for a FREE valuation!

Our team is ready to help you sell your home for the highest possible price ASAP

Nearby Locations