



$650,000
$659,000
1.4%For more information regarding the value of a property, please contact us for a free consultation.
7770 S Kit Carson Centennial, CO 80122
5 Beds
3 Baths
3,040 SqFt
Key Details
Sold Price $650,000
Property Type Single Family Home
Sub Type Single Family Residence
Listing Status Sold
Purchase Type For Sale
Square Footage 3,040 sqft
Subdivision Cherrywood Village
MLS Listing ID IRE5455655
Sold Date 12/18/24
Bedrooms 5
Full Baths 1
Three Quarter Bath 2
HOA Y/N No
Year Built 1964
Annual Tax Amount $3,934
Tax Year 2023
Lot Size 0.260 Acres
Acres 0.26
Property Sub-Type Single Family Residence
Source ires
Property Description
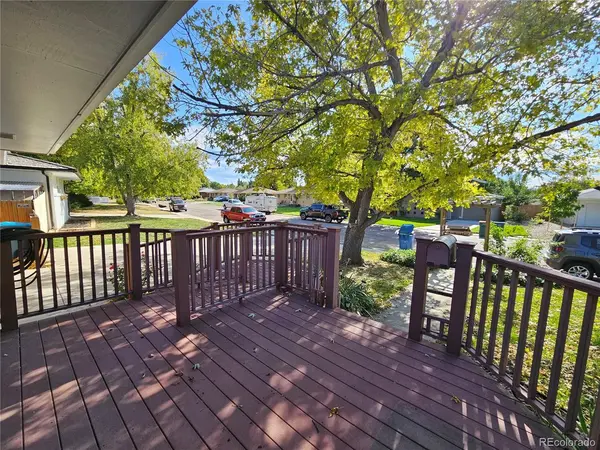
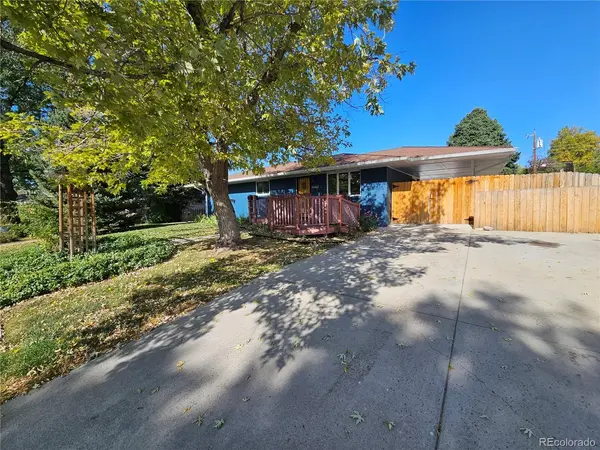
Completely updated Ranch home with a huge 1/4 acre yard, fully finished basement with kitchen and separate entrance, and a detached one-bedroom residence. Amazing opportunity if you are looking for a home to occupy with the possibility of separate units to rent out to cover your mortgage! The possibilities with this home are endless, and it's perfect for multi-generational living. The main floor has solid wood floors throughout, and features 2 bedrooms, one is an oversized Primary bedroom, with a nicely updated bathroom with a custom-tiled walk-in shower. The beautiful kitchen has been recently updated and opens up to the main living area. Step out to a covered sunroom with a laundry area, and park under a convenient carport. The finished basement has a full updated kitchen, full updated bathroom, and 2 bedrooms with egress windows, a separate laundry room, and is nicely finished with engineered wood floors throughout. The basement has a separate entrance possible that is accessed by a walkway on the side of the house. Or a door can be added so the basement can be accessed from the main house, and fully integrated to the main floor. There is also a detached 2 car garage that has been converted to living space and is newly updated with a separate entrance, one bedroom, and laundry. SO MANY UPDATES: New A/C (2022), 3 sets of washer/dryers included (all purchased in 2022), all new kitchen appliances (2022), new flooring, new paint. This home has been beautifully updated and has been well-maintained. This is an outstanding investment opportunity in a popular residential neighborhood. Fantastic location! Walking distance to Arapahoe High School in award-winning Littleton Public Schools. Easy access to I25, C470, DTC, Southglenn, and historic Littleton. Close to trails, parks, recreation centers. Great home in a great neighborhood!
Location
State CO
County Arapahoe
Community Cherrywood Village
Area Metro Denver
Rooms
Basement Full, Partially Finished
Interior
Interior Features Open Floorplan
Heating Forced Air
Cooling Central Air, Ceiling Fan(s)
Appliance Refrigerator, Washer, Dryer
Exterior
Exterior Feature Sprinkler System
Garage Spaces 2.0
View Y/N No
Roof Type Composition
Porch Patio
Garage Yes
Building
Lot Description Level
Sewer Public Sewer
Water City
Level or Stories One
Structure Type Frame
New Construction false
Schools
Elementary Schools Gudy Gaskill
Middle Schools Powell
High Schools Littleton District 6
School District Littleton District 6
Others
Acceptable Financing Cash, Conventional, FHA, VA
Listing Terms Cash, Conventional, FHA, VA
Special Listing Condition Private Owner
Read Less
Want to know what your home might be worth? Contact us for a FREE valuation!

Our team is ready to help you sell your home for the highest possible price ASAP

Nearby Locations