



$645,000
$650,000
0.8%For more information regarding the value of a property, please contact us for a free consultation.
8512 W San Juan Littleton, CO 80128
3 Beds
2 Baths
2,691 SqFt
Key Details
Sold Price $645,000
Property Type Single Family Home
Sub Type Single Family Residence
Listing Status Sold
Purchase Type For Sale
Square Footage 2,691 sqft
Subdivision Meadowbrook Heights
MLS Listing ID IRE1662510
Sold Date 07/26/24
Bedrooms 3
Full Baths 2
HOA Y/N No
Year Built 2021
Annual Tax Amount $6,785
Tax Year 2023
Lot Size 5,227 Sqft
Acres 0.12
Property Sub-Type Single Family Residence
Source ires
Property Description
Experience the peace of mind that comes with low-maintenance living in Littleton. Step into a lifestyle of comfort and convenience in this pristine single-family home. Built in 2021, this residence offers a contemporary living experience with the allure of a "better than new" home, ensuring you move into a space that feels both fresh and inviting.
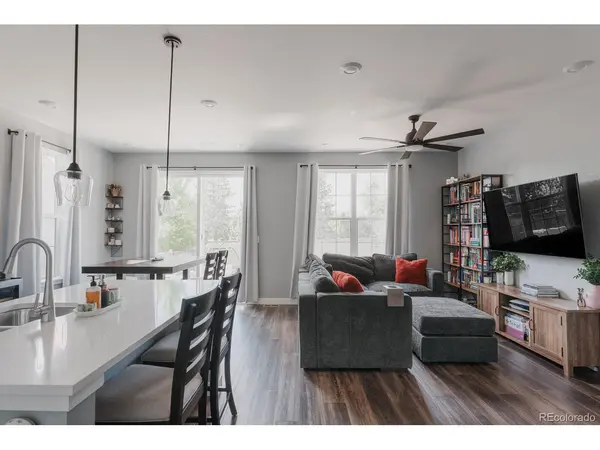
This charming property features three bedrooms and two modern bathrooms, all designed with ease and functionality in mind. The layout encourages a flow of daily life from room to room, with ample natural light that brightens every corner. The heart of the home, a well-appointed kitchen, opens seamlessly into the living areas, creating an ideal environment for family gatherings or entertaining guests.
Beyond the internal living spaces, the home sits on one of the larger lots in the neighborhood and boasts a generous backyard with no neighbors directly behind, offering a private setting for outdoor relaxation. The presence of a full, unfinished basement presents a blank canvas awaiting your personal touch-perfect for designing a recreation room, home office, or additional storage solutions.
Location
State CO
County Jefferson
Community Meadowbrook Heights
Area Metro Denver
Rooms
Basement Unfinished
Interior
Interior Features Open Floorplan, Pantry, Walk-In Closet(s), Kitchen Island
Heating Forced Air
Cooling Central Air, Ceiling Fan(s)
Appliance Dishwasher, Refrigerator, Microwave, Disposal
Exterior
Parking Features Attached
Garage Spaces 2.0
View Y/N No
Roof Type Composition
Porch Patio
Garage Yes
Building
Sewer Public Sewer
Level or Stories One
Structure Type Frame
New Construction false
Schools
Elementary Schools Mortensen
Middle Schools Falcon Bluffs
High Schools Jefferson Dist R-1
School District Jefferson Dist R-1
Others
Acceptable Financing Cash, Conventional, FHA, VA
Listing Terms Cash, Conventional, FHA, VA
Special Listing Condition Private Owner
Read Less
Want to know what your home might be worth? Contact us for a FREE valuation!

Our team is ready to help you sell your home for the highest possible price ASAP

Nearby Locations