


$440,000
$445,000
1.1%For more information regarding the value of a property, please contact us for a free consultation.
7925 W Glasgow Littleton, CO 80128
3 Beds
3 Baths
1,800 SqFt
Key Details
Sold Price $440,000
Property Type Townhouse
Sub Type Townhouse
Listing Status Sold
Purchase Type For Sale
Square Footage 1,800 sqft
Subdivision Columbine Townhomes
MLS Listing ID IRE7284034
Sold Date 05/31/23
Style Contemporary
Bedrooms 3
Full Baths 2
Half Baths 1
HOA Fees $310/mo
HOA Y/N Yes
Year Built 1971
Annual Tax Amount $1,355
Tax Year 2022
Property Sub-Type Townhouse
Source ires
Property Description
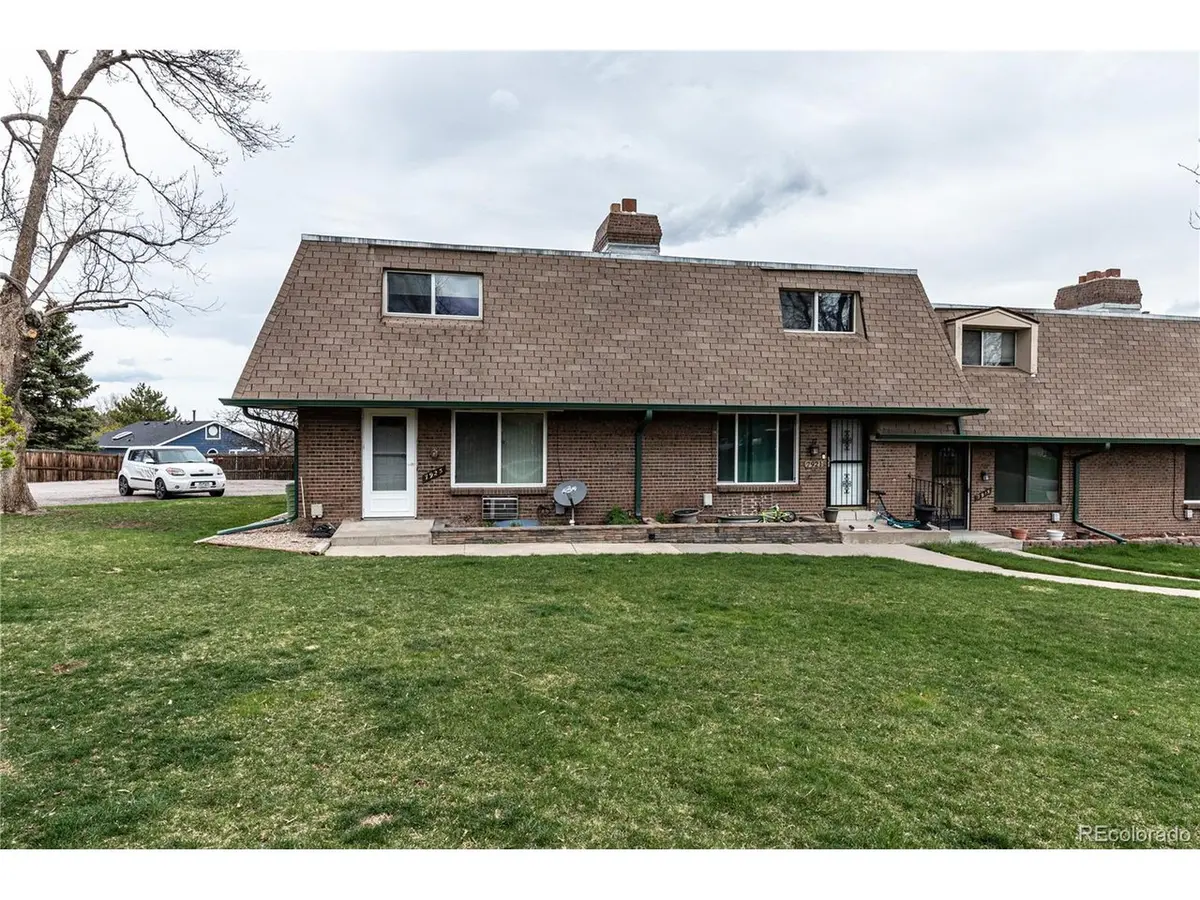
Great Opportunity to Own a Great 3 bed/3 bath home at Columbine Townhouses, tucked away in a sought-after & convenient Littleton location. This 2-story end unit is move-in ready with amazing mountain views from the upper level! Upon arrival, you're greeted by a wide open welcoming front yard with mature trees, a great space to relax coffee in hand in the morning. A little garden plot at the front door allows for planting colorful flowers or roses. Step inside to discover a cozy Living room with painted brick wood-burning fireplace, adjacent Dining room to enjoy family dinners, and a half bath. The functional Kitchen opens to and overlooks to the nice enclosed back deck, just steps to your 2-space carport. Upstairs are 3 inviting bedrooms (two with excellent northwest mountain views) & 2 full baths, one of which is a Jack-and-Jill. The basement provides a Family/Rec room with brick fireplace, allowing for various family activities whether reading, watching TV or working out. On the lower level you also have a large laundry/utility room with plenty of storage cabinets. A friendly neighborhood awaits and close-in access to everything--minutes to Wadsworth & C-470, the Light Rail, public transportation, multiple shopping options, great restaurants! Benefit as well from Jeffco's award-winning schools. Welcome home!
Location
State CO
County Jefferson
Community Columbine Townhomes
Area Metro Denver
Zoning TH/RH
Rooms
Family Room 1
Basement Partially Finished
Interior
Interior Features Jack & Jill Bathroom
Heating Forced Air
Cooling Wall/Window Unit(s), Ceiling Fan(s)
Fireplaces Type Two or More, Living Room, Family Room
Appliance Dishwasher, Refrigerator, Washer, Dryer, Microwave
Exterior
Parking Features Carport
Garage Spaces 2.0
Utilities Available Natural Gas Available, Electricity Available, Cable Available
View Y/N No
Roof Type Composition
Porch Deck
Garage Yes
Building
Lot Description Paved, Gutters
Sewer Public Sewer
Water City
Architectural Style Contemporary
Level or Stories Two
Structure Type Frame,Brick,Wood Siding
New Construction false
Schools
Elementary Schools Dutch Creek
Middle Schools Ken Caryl
High Schools Jefferson Dist R-1
School District Jefferson Dist R-1
Others
HOA Fee Include Snow Removal,Water,Insurance,Sewer
Acceptable Financing Cash, Conventional, FHA, VA
Listing Terms Cash, Conventional, FHA, VA
Special Listing Condition Private Owner
Read Less
Want to know what your home might be worth? Contact us for a FREE valuation!

Our team is ready to help you sell your home for the highest possible price ASAP

Nearby Locations